

Eco Friendly
Address
125 Houston Street, Pooler, GA
Price
$ 506,000
Property Attributes
- MLS#SA364734
- TypeSingle Family
- Listing Status Active
- CountyCHATHAM
- CityPooler
- AreaTct Aka Mills Sub
- NeighborhoodPooler
- Zip31322
- StyleTraditional
- Year Built2025
- Taxes$ 1538
- Price$ 506,000
- Bedrooms5
- Full Bathrooms4
- Half Bathrooms0
- Sqr Footage2546
- Lot Size0.21 Acres
Data Source:
North Carolina Regional MLS (NCRMLS)
Property Description
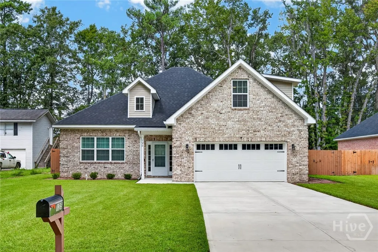
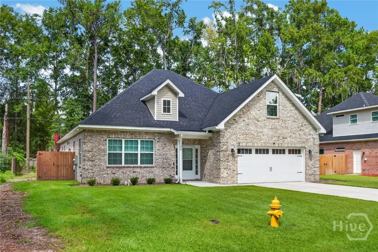
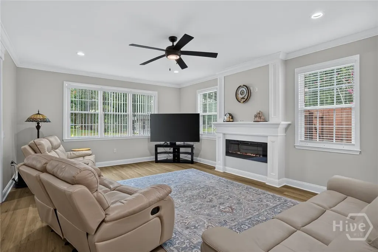
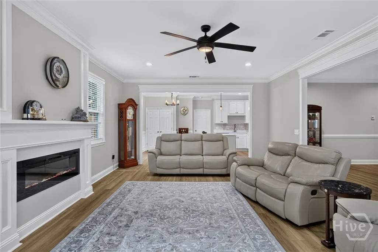
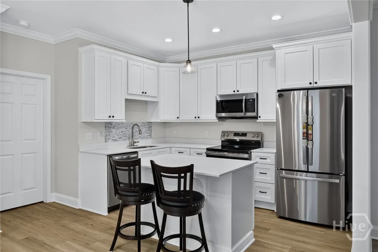
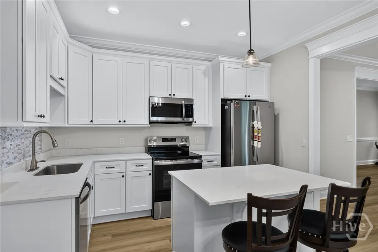
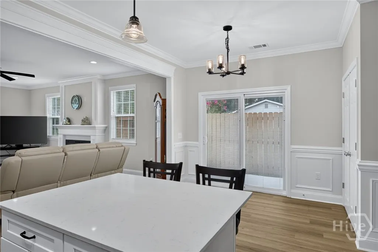
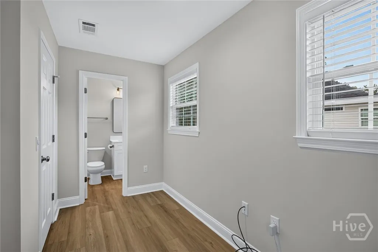
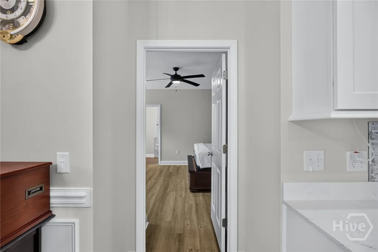
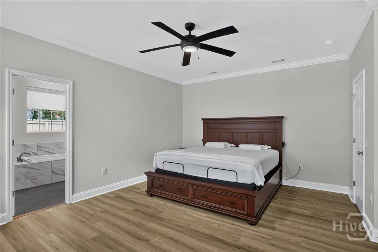
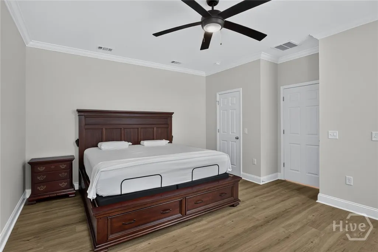
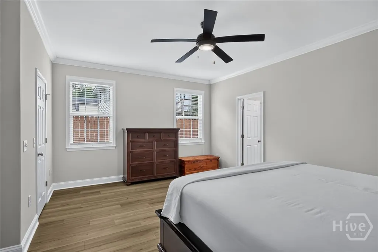
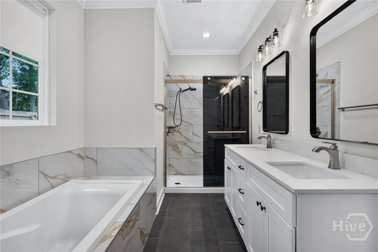
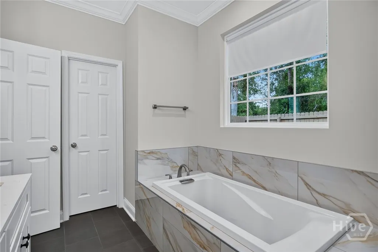
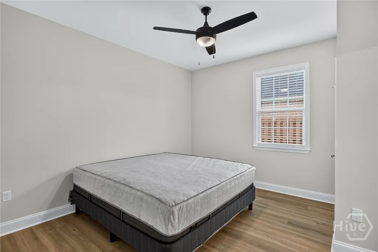
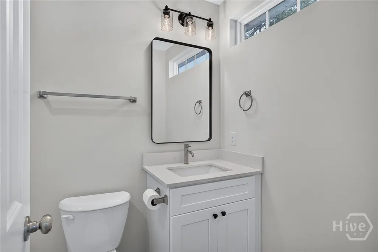
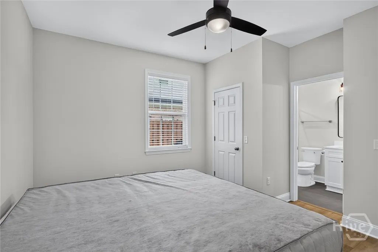
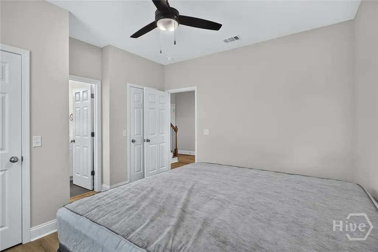
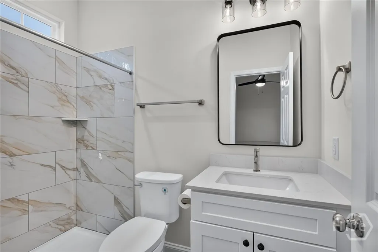
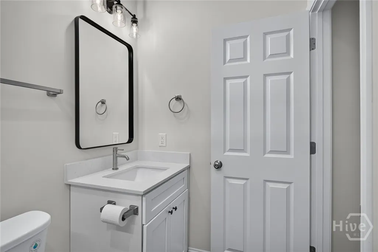
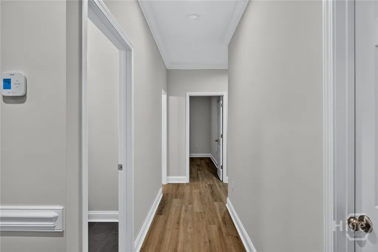
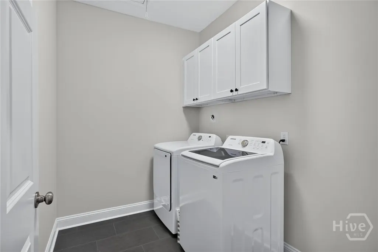
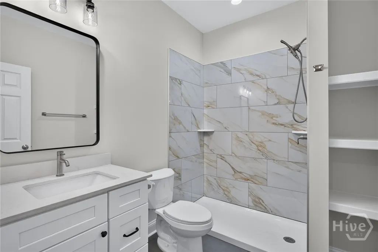
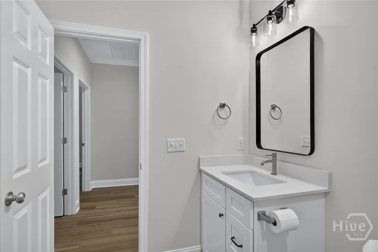
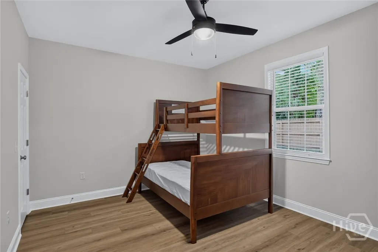
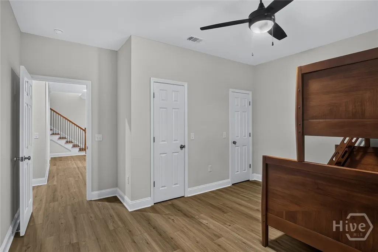
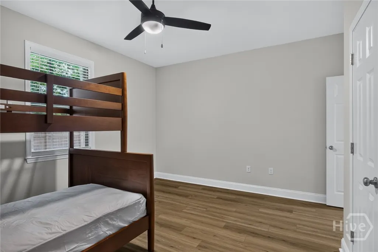
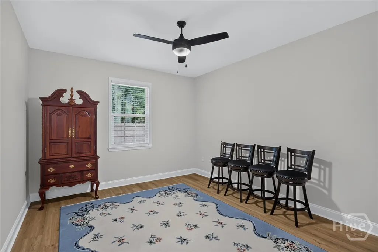
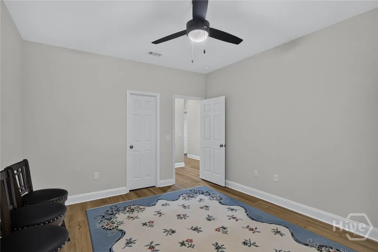
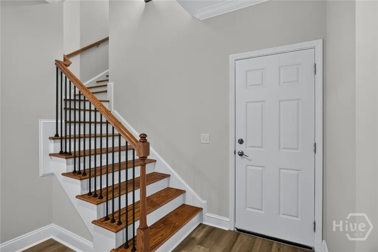
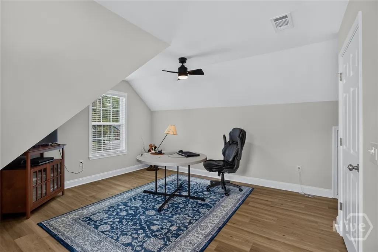
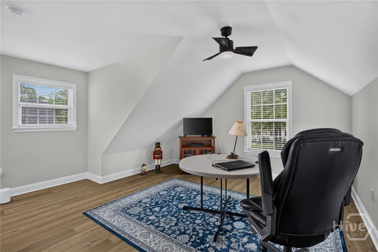
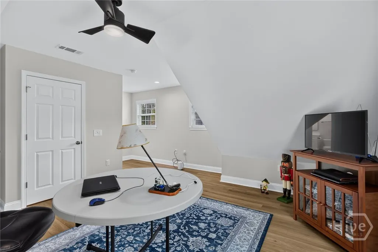
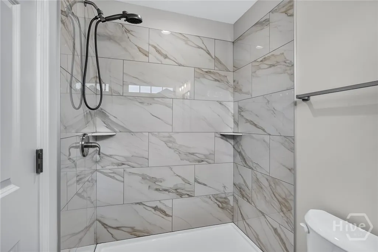
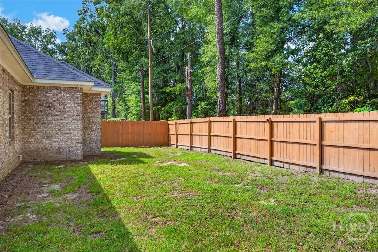
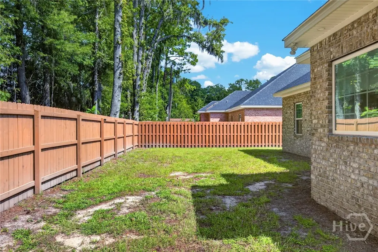
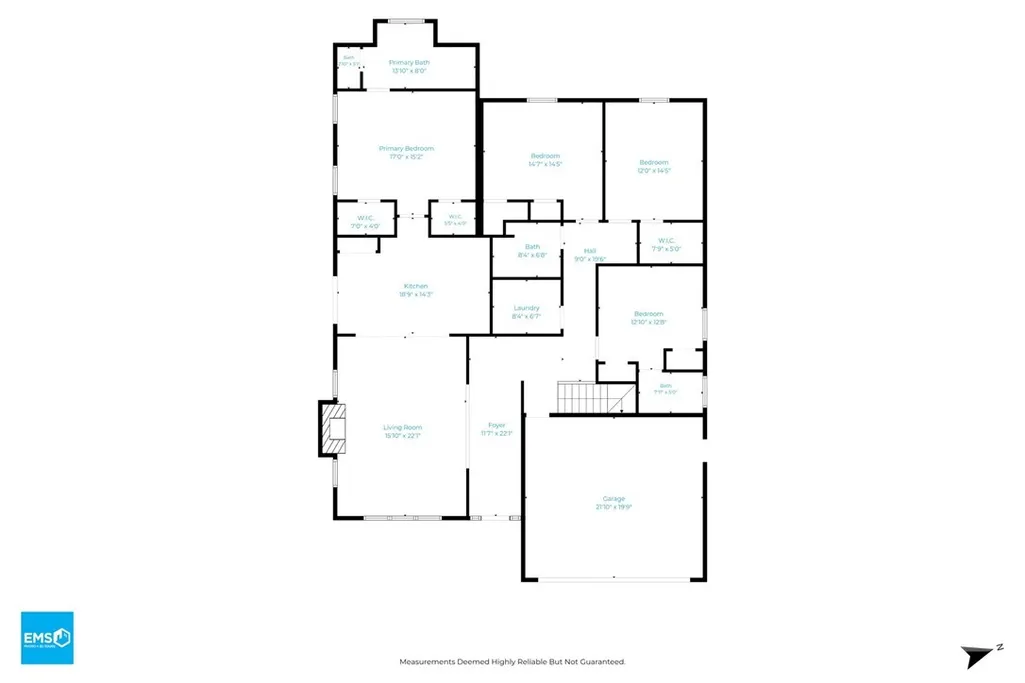
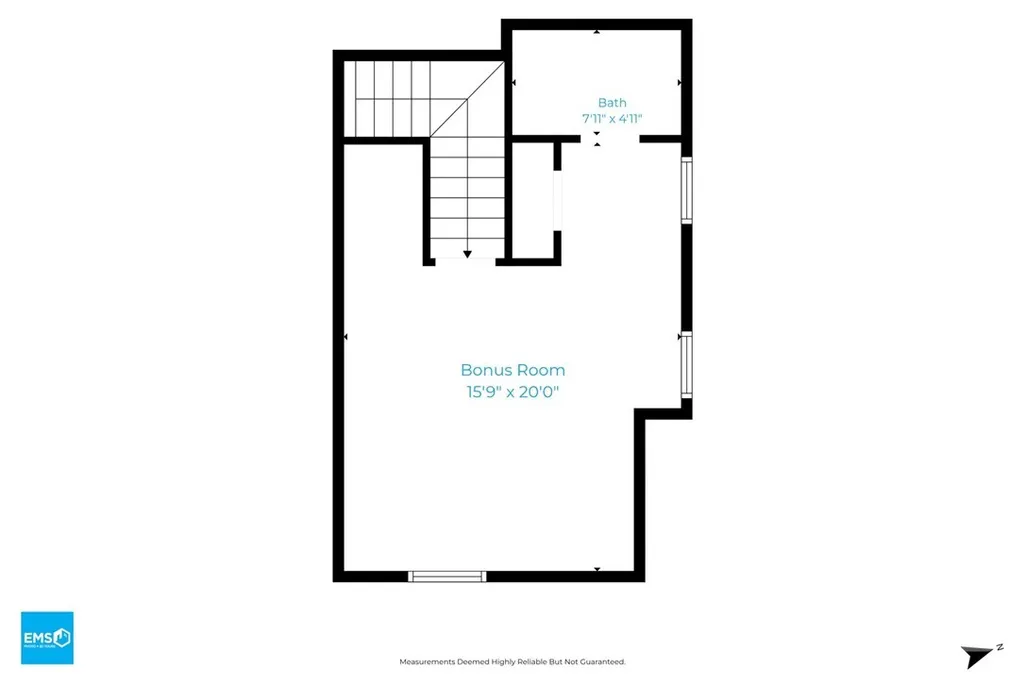
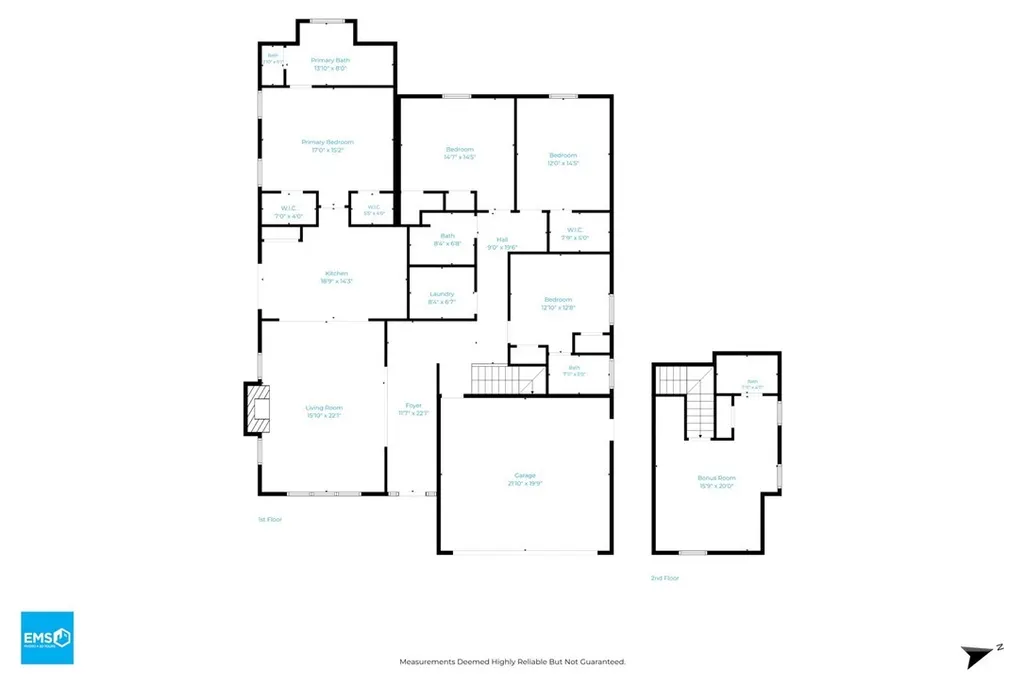
NO HOA, 5 BEDROOMS, 4 FULL BATHS & MOVE-IN READY IN OLD POOLER! Built in 2025, this 2,546 sq ft four-sided brick home offers a hard-to-find split floor plan with exceptional flexibility. Four bedrooms and 3 full baths are conveniently located on the main level, including a spacious primary suite with soaking tub and custom tiled shower, plus a separate guest bedroom with its own en-suite bath. Upstairs, the oversized 5th bedroom/bonus room includes another full bath, ideal for guests, a home office, media room or private flex space. The kitchen features quartz countertops, a large island, 42" shaker cabinetry and stainless steel appliances, while 9' ceilings, upgraded trim, LVP flooring and an electric fireplace add style throughout. Since purchasing, the sellers have made numerous improvements including a privacy fence, whole-home water purification system, blinds throughout, storm doors, shower doors, garbage disposal and tree removal, creating a home that feels finished and ready from day one. Blown-in insulation adds energy efficiency, while the fenced backyard offers additional privacy and usable outdoor space. Additional features include a 2-car garage, main-level primary suite, multiple en-suite bedrooms and NO HOA. Conveniently located near I-95, Gulfstream, Savannah/Hilton Head International Airport, shopping and dining. If you're comparing new construction, don't miss the value of a nearly-new home where many of the upgrades are already done.
| Price History | |
|---|---|
| 9/18/2026 | Listed $506,000 |
General Features
| Living Area | 2546.0 |
|---|---|
| Heating | Central,Electric |
| Cooling | Central Air,Electric |
| Roof | Asphalt |
| Appliances | Electric Water Heater |
| Garage Spaces | 2.0 |
| Patio/Porch Features | Patio |
| Architectural Style | Traditional |
| Construction Materials | Brick |
| Year Built | 2025 |
| View | Panoramic |
| Property Subtype | Single Family Residence |
| Tax Year | 2025 |
| Taxes | 1538.0 |
| Parcel Number | 50008A01008 |
| County | Chatham |
| New Construction | No |
| Property Type | Residential |
| In City Limits? (Y/N) | No |
| HOA | No |
| Attached Garage | No |
| Energy Efficient | Windows |
| Subdivision Name | Tct Aka Mills Sub |
| Garage Y/N | Yes |
| Full Baths | 4 |
| Status | Active |
| Directions | from I-95 take exit for US-80,turn right on Houston Street. |
| City | Pooler |
| Lot Size Units | Acres |
| Lot Size Square Feet | 9148.0 |
| Carport Y/N | No |
| Property Attached Y/N | No |
| Land Lease Y/N | No |
| Home Warranty Y/N | No |
| Lease Considered Y/N | No |
| Living Area Units | Square Feet |
| Standard Status | Active |
| Occupancy Type | Vacant |
| Tax Lot | 1 |
| Ownership Type | Homeowner/Owner |
| Property Sub Type Additional | Single Family Residence |
| Expected Active Date | 2026-09-10 |
| PostalCity | Pooler |
| Legal Description | LOT 1 - SUB OF PT OF JOSHUA DOW D TCT AKA MILLS SUB |
Interior Features
| Interior Amenities | Attic,Ceiling Fan(s),Double Vanity,Garden Tub/Roman Tub,High Ceilings,Kitchen Island,Primary Suite,Pantry,Split Bedrooms,Separate Shower |
|---|---|
| Total Fireplaces | 1 |
| Fireplace Features | Electric,Family Room |
| Total Stories | 1 |
| Basement (Y/N) | No |
| Air Conditioning Y/N | Yes |
| Heating Y/N | Yes |
| Window Features | Double Pane Windows |
| Fireplace Y/N | Yes |
| Laundry Features | Laundry Room |
| Total Bedrooms | 5 |
| Attic Features | Walk-In |
| LivingAreaSource | Assessor |
| Total Baths | 4 |
| SmokingYN | No |
Exterior Features
| Fencing | Privacy |
|---|---|
| Parking Features | Attached |
| Water Source | Public |
| Inclusions | Ceiling Fans |
| Lot Size Area | 0.21 |
| Foundation Details | Concrete Perimeter,Slab |
| Spa | No |
| Lot Size Acres | 0.21 |
| Road Surface Type | Asphalt |
| Waterfront Y/N | No |
| Door Features | Storm Door(s) |
| Crops Included Y/N | No |
| Horse Y/N | No |
Amenities
- Foreclosure
- Views
- Short Sale
- New Construction
- Adult 55+
- Lease To Own
- No HOA Fees
- Furnished
- Primary On Main
- Air Conditioning
- Seller Finance
- Green
- Fixer Upper
- Horse
- Golf
- Fireplace
- Deck
- Garage
- Basement
- Pool
Property vs Single Family Average in 31322
Price
Taxes
Year Built

 The data relating to real estate for sale on this website comes in part from the Broker Reciprocity Program of the Savannah multi-List Corporation. Real Estate listings held by brokerage firms other than Berkshire Hathaway HomeServices Bay Street Realty Group - Savannah are marked with the name of the listing brokers.
Data last updated: September 18, 2026 7:23 PM UTC
All information deemed reliable but not guaranteed.
© 2026 Savannah Multi-List Corporation. All rights reserved.
The data relating to real estate for sale on this website comes in part from the Broker Reciprocity Program of the Savannah multi-List Corporation. Real Estate listings held by brokerage firms other than Berkshire Hathaway HomeServices Bay Street Realty Group - Savannah are marked with the name of the listing brokers.
Data last updated: September 18, 2026 7:23 PM UTC
All information deemed reliable but not guaranteed.
© 2026 Savannah Multi-List Corporation. All rights reserved.
 ©2026 Georgia Multiple Listing Service All information deemed reliable but not guaranteed. All properties are subject to prior sale, change or withdrawal. Neither listing broker(s) or information provider(s) shall be responsible for any typographical errors, misinformation, misprints and shall be held totally harmless. Listing(s) information is provided for consumer's personal, non-commercial use and may not be used for any purpose other than to identify prospective properties consumers may
 The data relating to real estate on this web site comes in part from the Internet Data Exchange program of Hive MLS LLC, and is updated as of September 18, 2026 6:36 PM UTC All information is deemed reliable but not guaranteed and should be independently verified. All properties are subject to prior sale, change, or withdrawal. Neither listing broker(s) nor Berkshire Hathaway HomeServices Bay Street Realty Group - Savannah shall be responsible for any typographical errors, misinformation, or misprints,
