

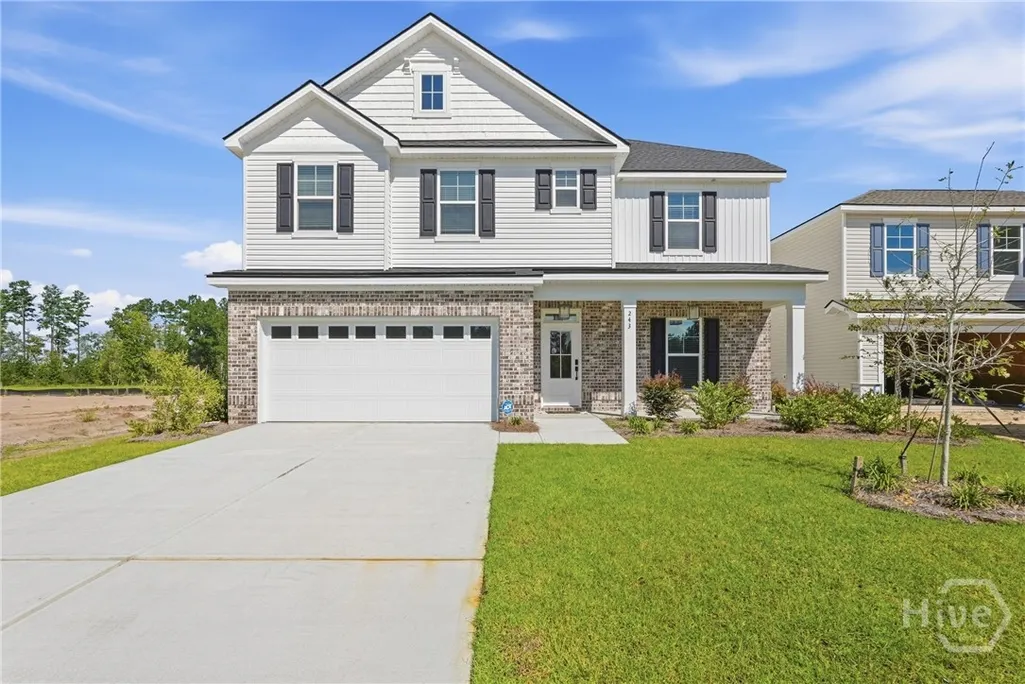
Water Views - New Construction
Address
243 Mage Street, Savannah, GA
Price
$ 499,000
Property Attributes
- MLS#SA364899
- TypeSingle Family
- Listing Status Active
- CountyCHATHAM
- CitySavannah
- AreaOakwood-Hapstead Sub Ph 2B
- NeighborhoodSavannah
- Zip31302
- StyleTraditional
- Year Built2026
- Price$ 499,000
- Bedrooms4
- Full Bathrooms2
- Half Bathrooms1
- Sqr Footage2500
- Lot Size0.143 Acres
Data Source:
North Carolina Regional MLS (NCRMLS)
Property Description
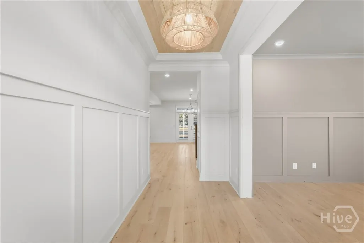
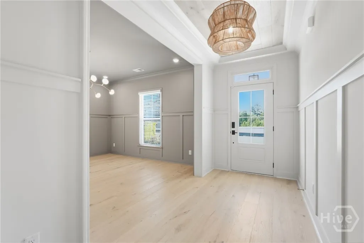
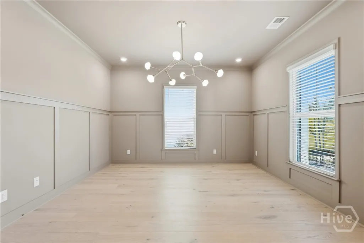
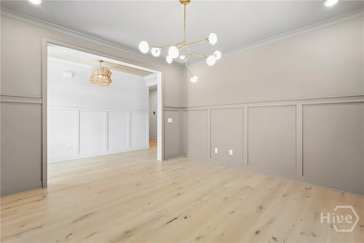
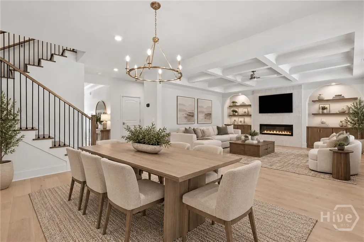
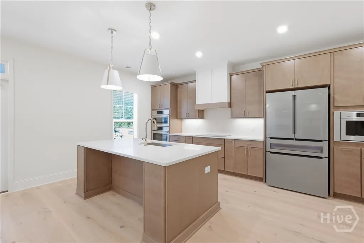
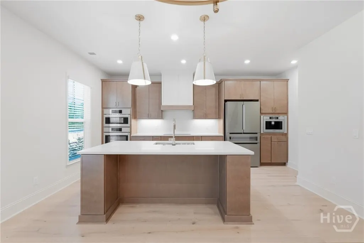
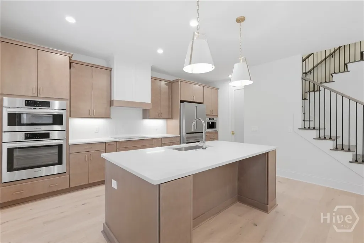
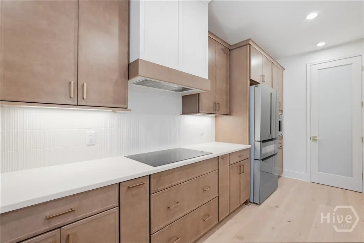
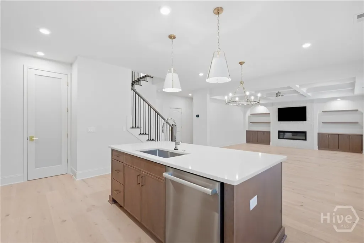
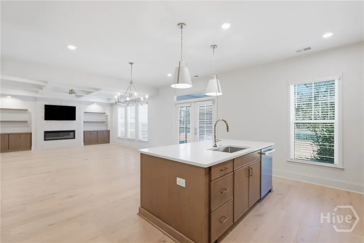
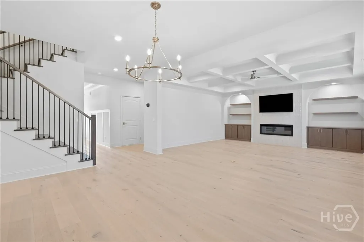
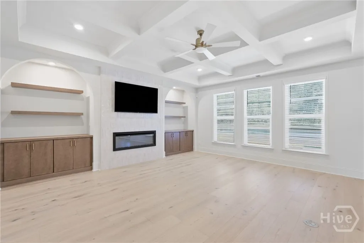
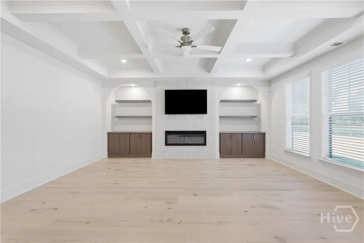
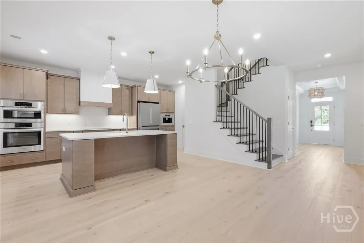
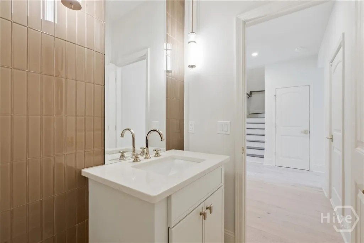
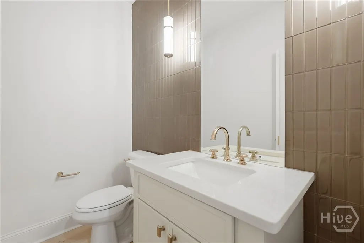
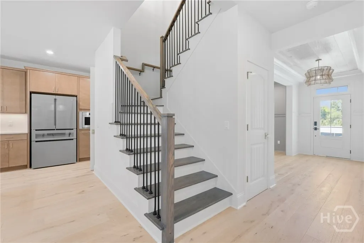
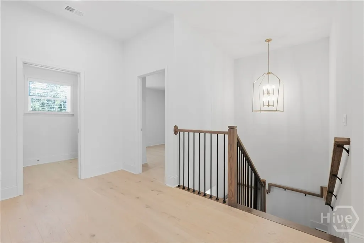
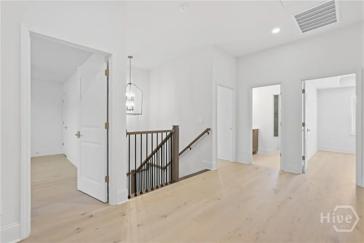
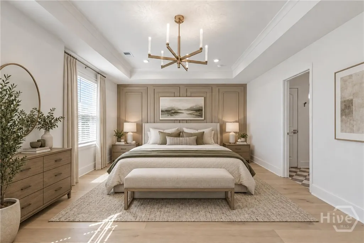
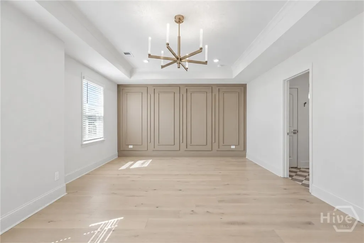
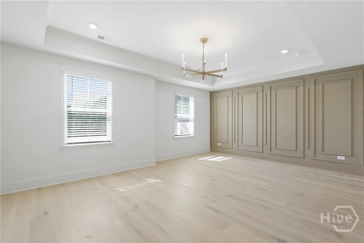
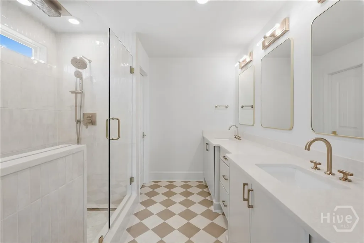
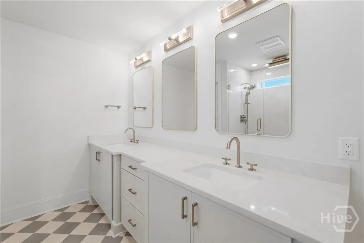
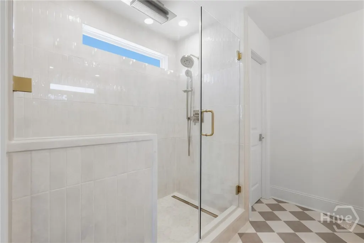
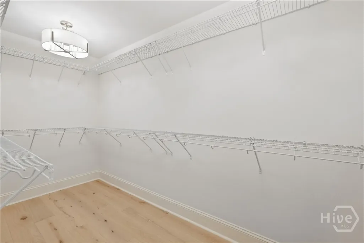
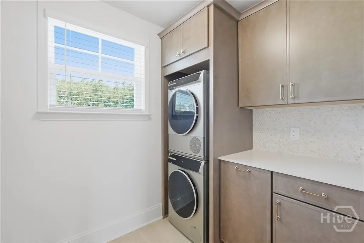
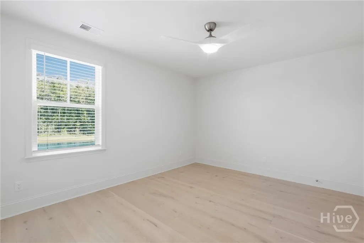
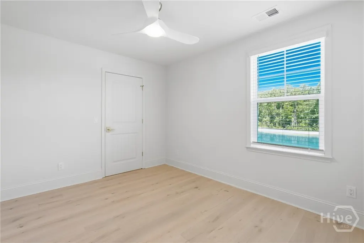
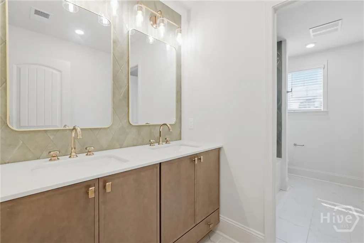
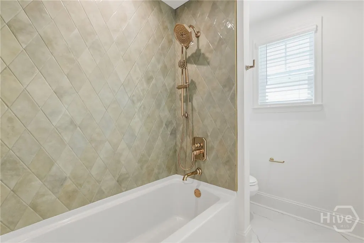
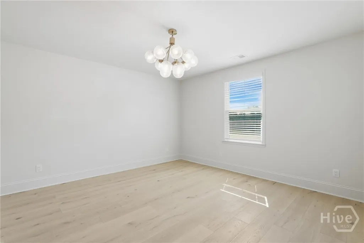
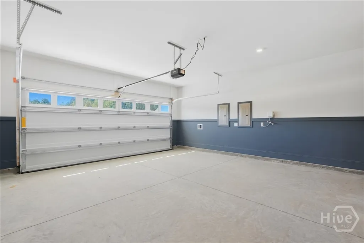
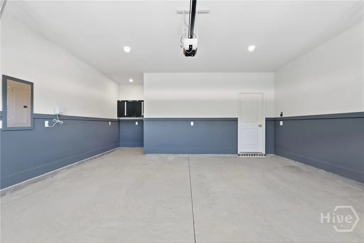
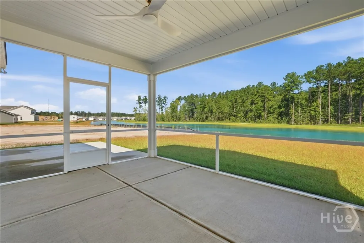
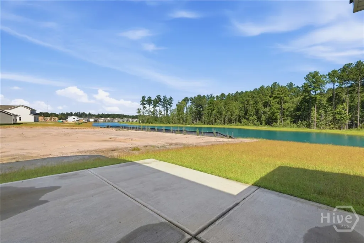
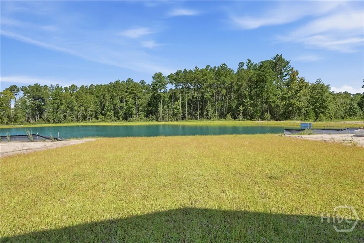
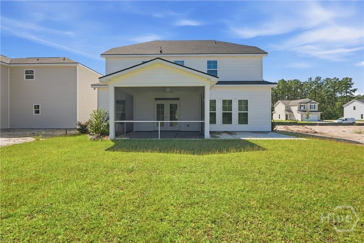
This is not your typical new build. This is your DREAM HOME! Built in 2026 this exceptional 4-bedroom, 2.5-bath residence offers approx, 2,500 square feet where every detail has been thoughtfully elevated. This home is full of quality and craftsmanship. Custom-built cabinetry, gorgeous quartz countertops, designer tile work, high-end Brizo plumbing fixtures, unique Kichler chandeliers, durable Shaw Flooring and matching brass hardware throughout the home, custom decorative finish work, and beautifully detailed ceilings and millwork. The result is a home that feels intentional, sophisticated, and distinctly different from standard builder finishes. The heart of the home is an impressive open living space with a coffered ceiling, custom built-in bookshelves and cabinetry, and a gorgeous floor-to-ceiling tile accent wall with electric fireplace (TV included.) The gourmet kitchen is exceptionally appointed with premium Bosch appliances; double ovens, separate cooktop, dishwasher, and built in coffee maker! The primary suite is stunning, tall tray ceiling with fabulous Kichler light fixture. A beautifully finished spa-like bathroom with double vanities, designer mirrors, luxurious walk-in shower with custom tile and high-end Brizo fixtures with rainfall shower. Huge primary closet. There are 3 additional bedrooms upstairs, an additional gorgeous full bathroom and a large custom laundry room. Even the staircase makes a statement with a big beautiful Kichler chandelier. Everyday living extends outdoors to a custom screened porch constructed with fine mesh designed to keep out gnats and insects, overlooking a peaceful pond and common area. There is Rain Bird irrigation serving the front and back yards. High end Trane HVAC system. The garage is fully finished. Perfectly move-in ready and beyond the ordinary new construction offering, this home has exceptional materials, craftsmanship, and attention to detail. This home is a DREAM COME TRUE!
| Price History | |
|---|---|
| 9/18/2026 | Listed $499,000 |
General Features
| Living Area | 2500.0 |
|---|---|
| Heating | Central,Electric |
| Cooling | Central Air,Electric |
| Utilities | Underground Utilities |
| Possession | Close Of Escrow |
| Appliances | Some Electric Appliances,Cooktop,Dishwasher,Electric Water Heater,Oven,Range,Range Hood |
| Development Status | New Construction |
| HOA Fee | 600.0 |
| Garage Spaces | 2.0 |
| Patio/Porch Features | Porch,Screened |
| Architectural Style | Traditional |
| Restrictions | Restrictive Covenant |
| Construction Materials | Frame |
| Year Built | 2026 |
| View | Lagoon,Panoramic |
| Property Subtype | Single Family Residence |
| Parcel Number | 21047C08008 |
| Assoc Fee Paid Per | Annually |
| County | Chatham |
| New Construction | Yes |
| Property Type | Residential |
| In City Limits? (Y/N) | No |
| HOA | Yes |
| Attached Garage | No |
| Subdivision Name | Oakwood/Hapstead Sub Ph 2B |
| Garage Y/N | Yes |
| Total Rooms | 4 |
| Full Baths | 2 |
| Status | Active |
| Directions | From I-16 W,exit Bloomingdale exit/Little Neck Road and make a right on New Hampstead Parkway,Right on Highgate Blvd,left on Mage St. |
| City | Savannah |
| Disclosures | Flood Insurance Required |
| Association Name | Oakwood at New Hampstead |
| Lot Size Units | Acres |
| Lot Size Square Feet | 6229.0 |
| Carport Y/N | No |
| Property Attached Y/N | No |
| Land Lease Y/N | No |
| Home Warranty Y/N | No |
| Property Condition | New Construction |
| Lease Considered Y/N | No |
| Living Area Units | Square Feet |
| Standard Status | Active |
| Occupancy Type | Vacant |
| Tax Lot | 2B8 |
| Ownership Type | Homeowner/Owner |
| Property Sub Type Additional | Single Family Residence |
| Expected Active Date | 2026-09-18 |
| PostalCity | Savannah |
| Legal Description | LOT 2B8 OAKWOOD AT NEW HAMPSTEAD PHASE 2B |
Interior Features
| Interior Amenities | Breakfast Bar,Built-in Features,Bathtub,Tray Ceiling(s),Ceiling Fan(s),Double Vanity,Gourmet Kitchen,High Ceilings,Kitchen Island,Pantry,Pull Down Attic Stairs,Recessed Lighting,Separate Shower,Upper |
|---|---|
| Total Fireplaces | 1 |
| Fireplace Features | Electric,Living Room |
| Total Stories | 2 |
| Basement (Y/N) | No |
| Air Conditioning Y/N | Yes |
| Heating Y/N | Yes |
| Fireplace Y/N | Yes |
| Half Baths | 1 |
| Laundry Features | Laundry Room,Upper Level,Washer Hookup,Dryer Hookup |
| Total Bedrooms | 4 |
| Attic Features | Pull-Down Stairs |
| LivingAreaSource | Builder |
| Total Baths | 3 |
| SmokingYN | No |
Exterior Features
| Parking Features | Attached |
|---|---|
| Lot Features | Interior Lot,Sprinkler System |
| Water Source | Public |
| Inclusions | Alarm-Smoke/Fire,Ceiling Fans |
| Lot Size Area | 0.143 |
| Foundation Details | Slab |
| Spa | No |
| Lot Size Acres | 0.143 |
| Waterfront Y/N | No |
| Crops Included Y/N | No |
| Horse Y/N | No |
Amenities
- Foreclosure
- Views
- Short Sale
- New Construction
- Adult 55+
- Lease To Own
- No HOA Fees
- Furnished
- Primary On Main
- Air Conditioning
- Seller Finance
- Green
- Fixer Upper
- Horse
- Golf
- Fireplace
- Deck
- Garage
- Basement
- Pool
Property vs Single Family Average in 31302
Price
Year Built

 The data relating to real estate for sale on this website comes in part from the Broker Reciprocity Program of the Savannah multi-List Corporation. Real Estate listings held by brokerage firms other than Berkshire Hathaway HomeServices Bay Street Realty Group - Savannah are marked with the name of the listing brokers.
Data last updated: September 18, 2026 7:23 PM UTC
All information deemed reliable but not guaranteed.
© 2026 Savannah Multi-List Corporation. All rights reserved.
The data relating to real estate for sale on this website comes in part from the Broker Reciprocity Program of the Savannah multi-List Corporation. Real Estate listings held by brokerage firms other than Berkshire Hathaway HomeServices Bay Street Realty Group - Savannah are marked with the name of the listing brokers.
Data last updated: September 18, 2026 7:23 PM UTC
All information deemed reliable but not guaranteed.
© 2026 Savannah Multi-List Corporation. All rights reserved.
 ©2026 Georgia Multiple Listing Service All information deemed reliable but not guaranteed. All properties are subject to prior sale, change or withdrawal. Neither listing broker(s) or information provider(s) shall be responsible for any typographical errors, misinformation, misprints and shall be held totally harmless. Listing(s) information is provided for consumer's personal, non-commercial use and may not be used for any purpose other than to identify prospective properties consumers may
 The data relating to real estate on this web site comes in part from the Internet Data Exchange program of Hive MLS LLC, and is updated as of September 18, 2026 6:36 PM UTC All information is deemed reliable but not guaranteed and should be independently verified. All properties are subject to prior sale, change, or withdrawal. Neither listing broker(s) nor Berkshire Hathaway HomeServices Bay Street Realty Group - Savannah shall be responsible for any typographical errors, misinformation, or misprints,
