

Primary on Main
Address
301 N East Street, Greensboro, GA
Price
$ 995,000
Property Attributes
- MLS#10702476
- TypeSingle Family
- Listing Status Price Change
- CountyGreene
- CityGreensboro
- NeighborhoodHistoric District
- Zip30642
- StyleOther
- Year Built1904
- Taxes$ 4789
- Price$ 995,000
- Bedrooms5
- Full Bathrooms3
- Half Bathrooms0
- Sqr Footage4642
- Lot Size0.99 Acres
Data Source:
Georgia MLS (GAMLS)
Property Description
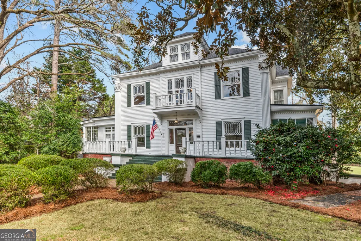
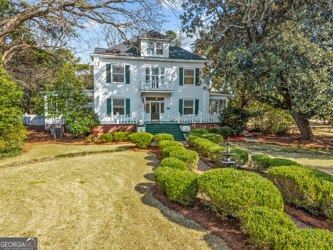
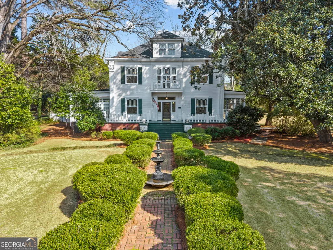
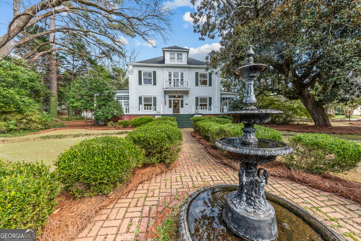
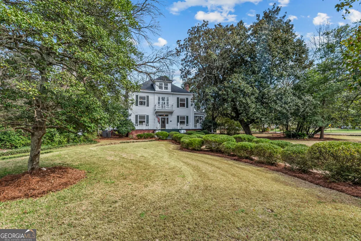
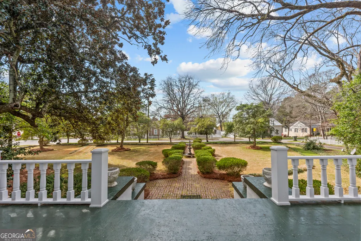
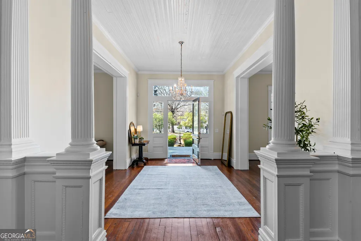
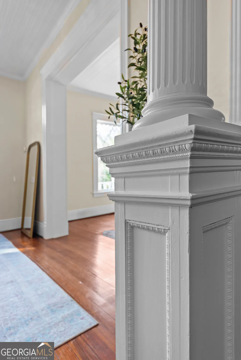
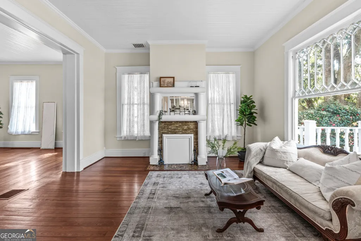
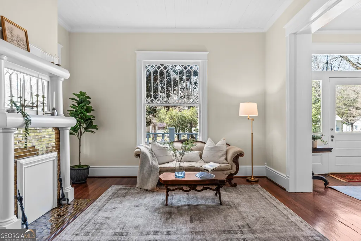
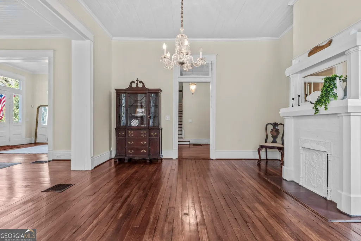
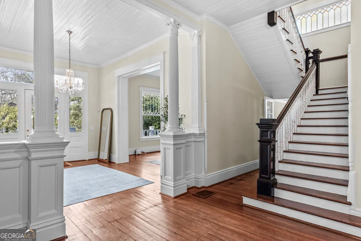
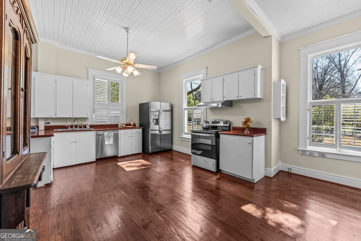
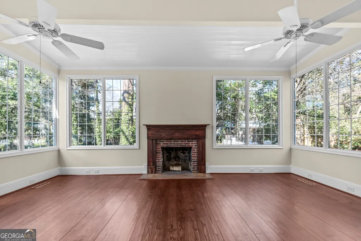
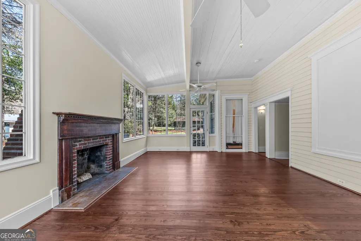
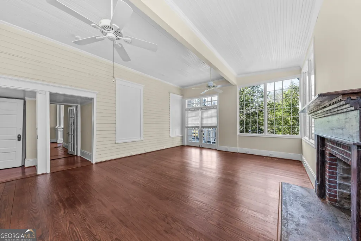
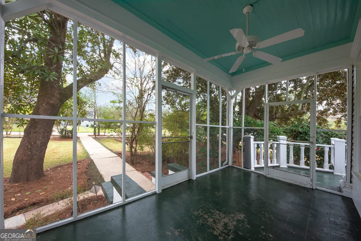
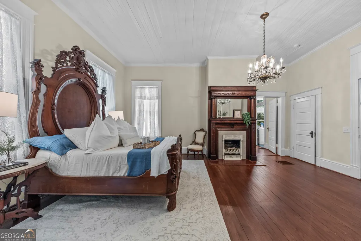
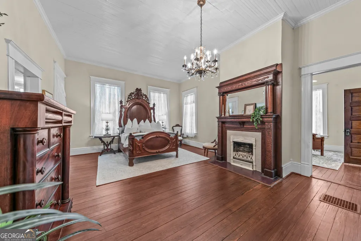
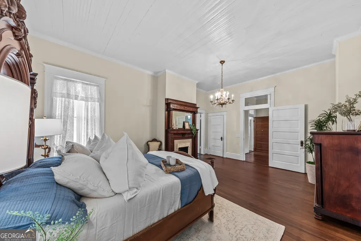
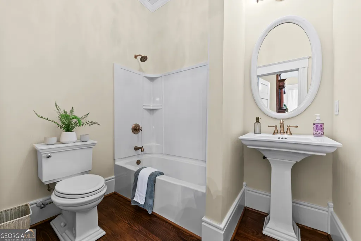
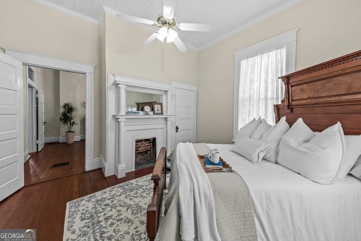
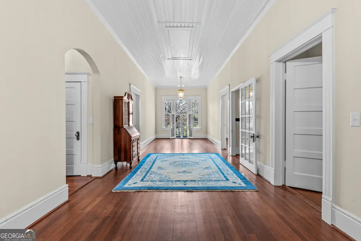
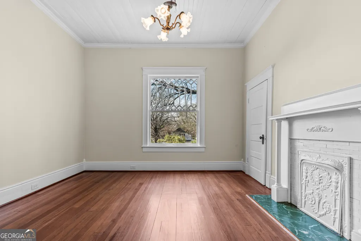
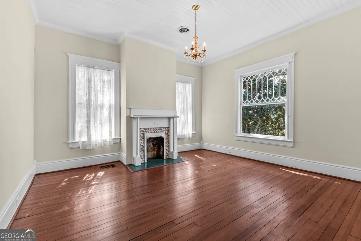
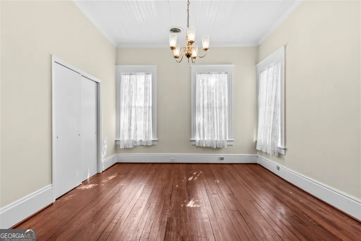
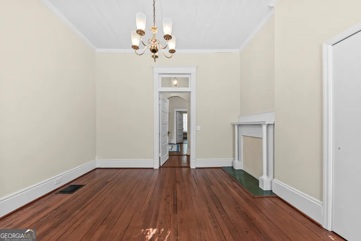
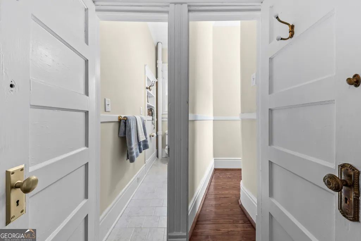
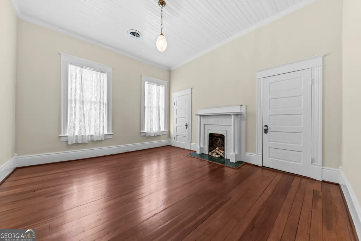
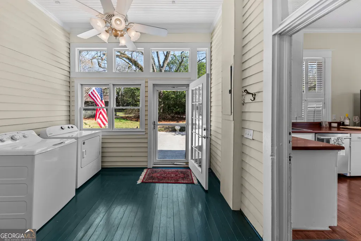
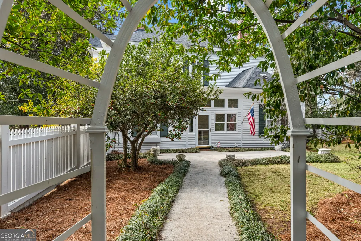
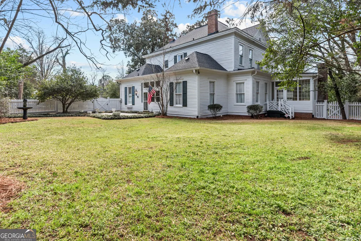
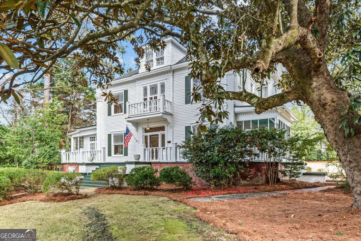
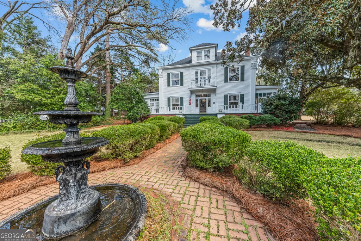
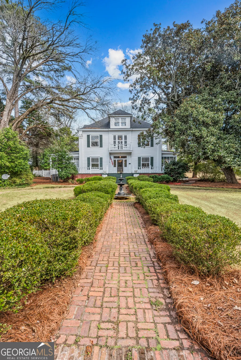
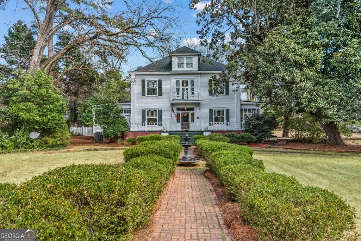
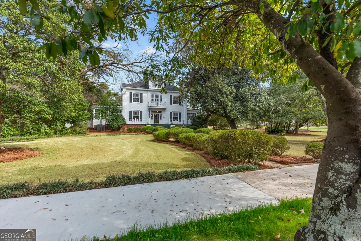

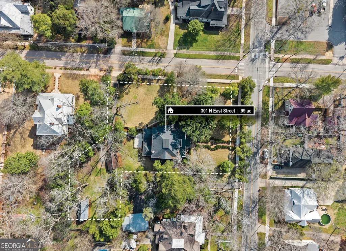
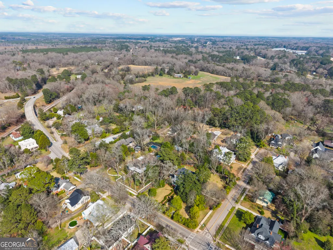
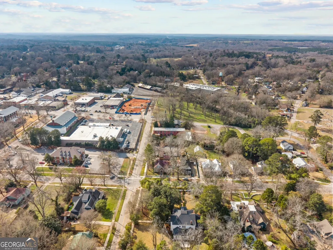
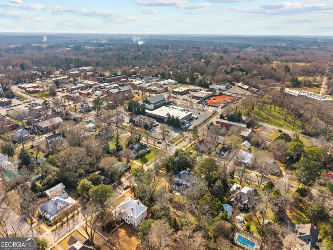
Experience refined living away from the big city in this extraordinary historic home, where grand scale, exquisite details, & modern comfort come together seamlessly. The main level features an elegant parlor w/custom built-ins, an expansive living room, formal dining room which leads into a spacious kitchen, & a light-filled sunroom with its own wood burning/gas fireplace & dual ceiling fans, perfect for hosting close friends or quiet relaxation w/coffee & a good book. Kitchen updates showcase a built-in hutch for tableware storage or coffee service, new ss appliances, counter tops & cabinet doors, yet allows you to customize finishing touches to suit your style. 2 bedrooms, a renovated bath & laundry room complete the main floor. Upstairs is a large open area that could feature sitting nooks or media/game space, 3 generously sized bedrooms, one flex room and 2 updated full bathrooms, including one with a striking clawfoot tub. Rare for a historic home, you will find ample closets & storage throughout. Luxuriously rich hardwood floors, soaring 11-foot ceilings, intricate crown molding, plantation shutters, Corinthian columns, stained & beveled glass windows, & an impressive 9 decorative fireplaces, several with tiled hearths and mirrored mantles-creating an atmosphere of timeless opulence. Importantly, electrical & plumbing are up to code, smoke detectors, internet & alarm system are in place, and extensive renovations were made in 2023 including a new roof, balcony supports, re-strung windows, HVAC, on-demand water heater, lighting and professionally repainted inside and out, making this home truly move-in ready. Outside, .99 acres of landscaped grounds feature a fountain on an antique brick walkway leading to a grand porch where you can enjoy the beauty of mature trees, rose bushes & other beautiful greenery. Experience fresh air & cool shade from the screened porch located just off the dining room. A charming gingerbread trimmed, bi-level outbuilding w/access to electricity has many potential uses ranging from your creative side to your green thumb. Within walking distance of shopping, dining, salons, a performing arts venue & community events, & minutes from Lake Oconee, championship golf, the Firefly Trail, & a state-of-the-art hospital, this rare offering combines privacy, prestige & opportunity. Greensboro is perfectly located about 1.5 hours from Atlanta, Augusta or Macon & 45 min from Athens & Milledgeville.
| Elementary School | Middle School | High School |
|---|---|---|
| Greensboro Elementary School | Anita White Carson Middle School | Greene High School |
| Price History | |
|---|---|
| 3/3/2026 | Listed $1,150,000 |
| 5/3/2026 | 4$1,100,000 |
| 7/31/2026 | 10$995,000 |
General Features
| Sewer | Public Sewer |
|---|---|
| Heating | Central,Forced Air,Natural Gas |
| Cooling | Ceiling Fan(s),Central Air,Electric |
| Utilities | Cable Available,Electricity Available,High Speed Internet,Natural Gas Available,Sewer Connected,Water Available |
| Roof | Composition,Metal |
| Appliances | Dishwasher,Dryer,Electric Water Heater,Range,Refrigerator,Stainless Steel Appliance(s),Tankless Water Heater,Washer |
| Association Fee Includes | None |
| Patio/Porch Features | Patio,Porch,Screened |
| Architectural Style | Other |
| Security Features | Security System,Smoke Detector(s) |
| Construction Materials | Wood Siding |
| Year Built | 1904 |
| Electric | 220 Volts |
| Levels | Two |
| Property Subtype | Single Family Residence |
| Tax Year | 25 |
| Community Features | Sidewalks |
| County | Greene |
| New Construction | false |
| Property Type | Residential |
| HOA | false |
| Attached Garage | false |
| Subdivision Name | Historic District |
| Garage Y/N | false |
| Other Structures | Outbuilding,Shed(s) |
| Full Baths | 3 |
| Status | Price Change |
| Directions | I-20 to Exit 130. Travel North into downtown Greensboro. Make a Right at light on Broad St. Left at 1st light, N East St. 3 blocks down, house on the right, on the corner. Driveway parking in on E North St. which is behind the house. |
| High School | Greene |
| City | Greensboro |
| Lot Size Units | Square Feet |
| Lot Size Square Feet | 43124.4 |
| Carport Y/N | true |
| Elementary School | Greensboro |
| Land Lease Y/N | false |
| Tax Annual Amount | 4789.72 |
| Home Warranty Y/N | false |
| Middle/Junior High School | Anita White Carson |
| Property Condition | Resale |
| Virtual Tour | https://drive.google.com/file/d/1BBWYAhTSvv9XFEoPpV1x69bju1-Rwu1N/view?usp=sharing |
| Structure Type | House |
| Building Area Units | Square Feet |
| Living Area Units | Square Feet |
| Standard Status | Active |
| Occupancy Type | Vacant |
Interior Features
| Interior Amenities | Bookcases,High Ceilings,Master On Main Level,Separate Shower,Soaking Tub |
|---|---|
| Basement | Crawl Space |
| Flooring | Hardwood |
| Total Fireplaces | 10 |
| Air Conditioning Y/N | true |
| Heating Y/N | true |
| Window Features | Window Treatments |
| Fireplace Y/N | true |
| Above Grade Finished Area | 4642 |
| Laundry Features | Mud Room |
| Total Bedrooms | 5 |
| Main Level Bedrooms | 2 |
| Main Level Bathrooms | 1 |
| Below Grade Finished Area Unit Type | Square Feet |
| LivingAreaSource | Agent |
| Above Grade Finished Area Unit Type | Square Feet |
| Kitchen Features | Country Kitchen,Solid Surface Counters |
| Total Baths | 3 |
| Dining Room Features | Seats 12+,Separate Room |
Exterior Features
| Exterior Amenities | Balcony,Water Feature |
|---|---|
| Vegetation | Partially Wooded |
| Fencing | Back Yard,Fenced,Wood |
| Parking Features | Carport,Side/Rear Entrance |
| Lot Features | Corner Lot,Level |
| Water Source | Public |
| Lot Size Area | 43124.4 |
| Building Area Total | 4642 |
| Lot Size Acres | 0.99 |
| Lot Size Source | Public Records |
| Other Equipment | Satellite Dish |
Amenities
- Foreclosure
- Views
- Short Sale
- New Construction
- Adult 55+
- Lease To Own
- No HOA Fees
- Furnished
- Primary On Main
- Air Conditioning
- Seller Finance
- Green
- Fixer Upper
- Horse
- Golf
- Fireplace
- Deck
- Garage
- Basement
- Pool
Property vs Single Family Average in 30642
Price
Taxes
Year Built

 The data relating to real estate for sale on this website comes in part from the Broker Reciprocity Program of the Savannah multi-List Corporation. Real Estate listings held by brokerage firms other than Berkshire Hathaway HomeServices Bay Street Realty Group - Savannah are marked with the name of the listing brokers.
Data last updated: September 14, 2026 2:43 PM UTC
All information deemed reliable but not guaranteed.
© 2026 Savannah Multi-List Corporation. All rights reserved.
The data relating to real estate for sale on this website comes in part from the Broker Reciprocity Program of the Savannah multi-List Corporation. Real Estate listings held by brokerage firms other than Berkshire Hathaway HomeServices Bay Street Realty Group - Savannah are marked with the name of the listing brokers.
Data last updated: September 14, 2026 2:43 PM UTC
All information deemed reliable but not guaranteed.
© 2026 Savannah Multi-List Corporation. All rights reserved.
 ©2026 Georgia Multiple Listing Service All information deemed reliable but not guaranteed. All properties are subject to prior sale, change or withdrawal. Neither listing broker(s) or information provider(s) shall be responsible for any typographical errors, misinformation, misprints and shall be held totally harmless. Listing(s) information is provided for consumer's personal, non-commercial use and may not be used for any purpose other than to identify prospective properties consumers may
 The data relating to real estate on this web site comes in part from the Internet Data Exchange program of Hive MLS LLC, and is updated as of September 14, 2026 5:49 PM UTC All information is deemed reliable but not guaranteed and should be independently verified. All properties are subject to prior sale, change, or withdrawal. Neither listing broker(s) nor Berkshire Hathaway HomeServices Bay Street Realty Group - Savannah shall be responsible for any typographical errors, misinformation, or misprints,
