

Address
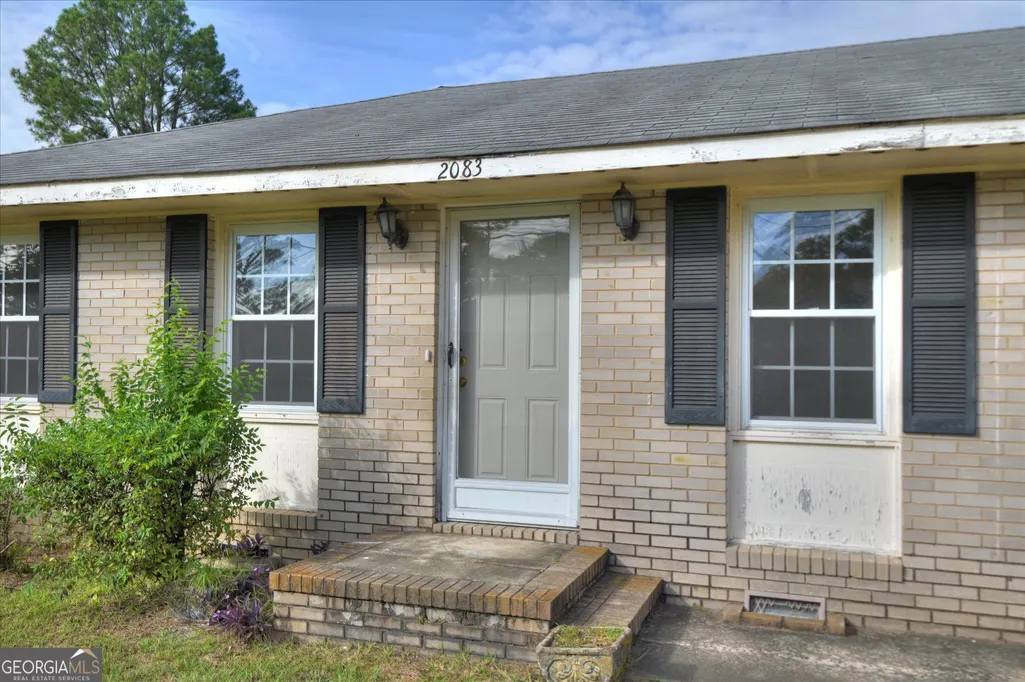
2083 Hillsinger Road, Augusta, GA
Price
$ 169,900
Property Attributes
- MLS#10848230
- TypeSingle Family
- Listing Status New
- CountyRichmond
- CityAugusta
- NeighborhoodHighland Park
- Zip30904
- StyleRanch
- Year Built1965
- Taxes$ 2062
- Price$ 169,900
- Bedrooms4
- Full Bathrooms2
- Half Bathrooms0
- Sqr Footage1305
- Lot Size0.29 Acres
Data Source:
Georgia MLS (GAMLS)
Property Description
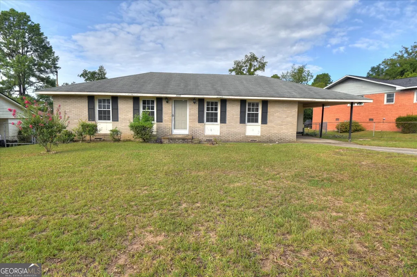
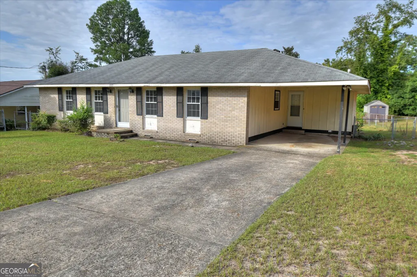
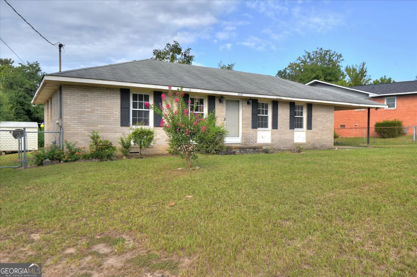
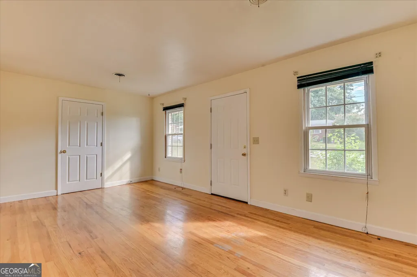
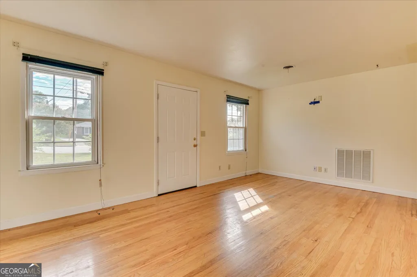
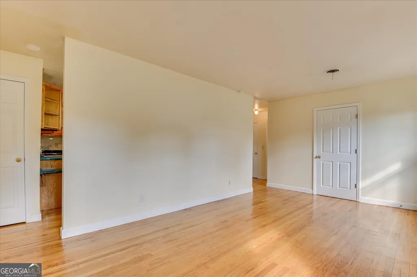
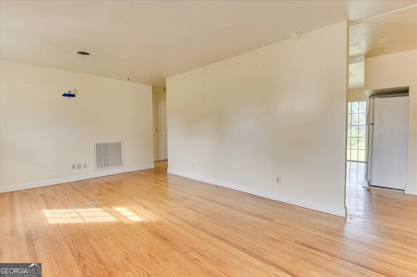
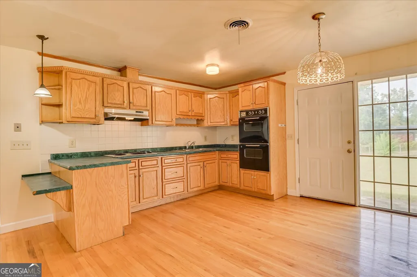
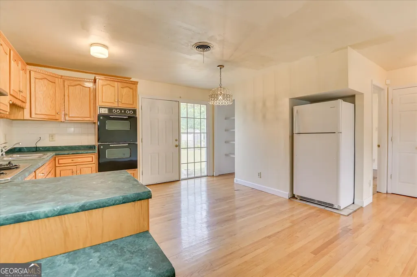
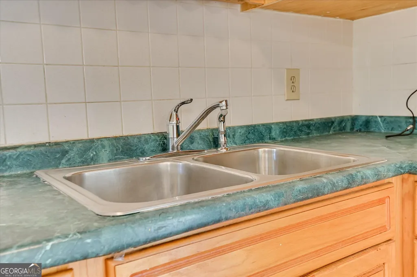
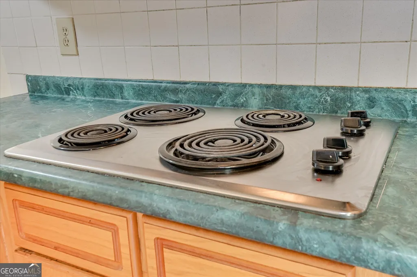
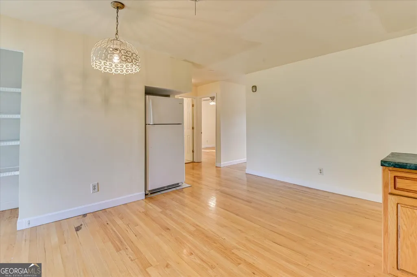
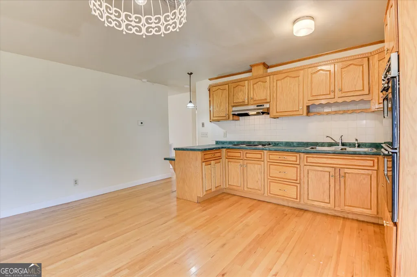
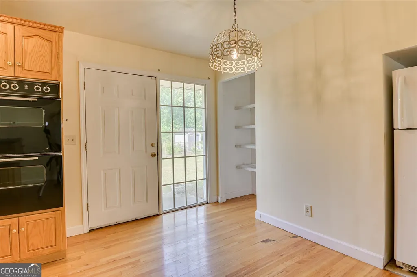
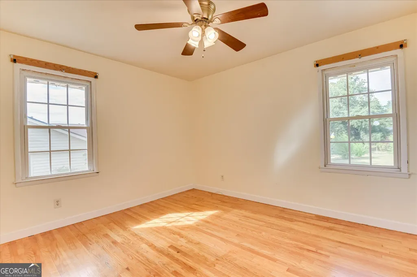
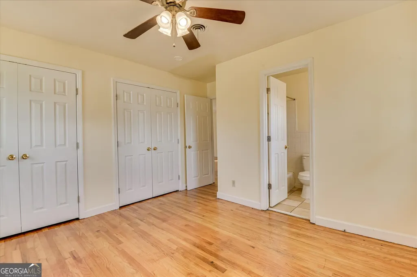
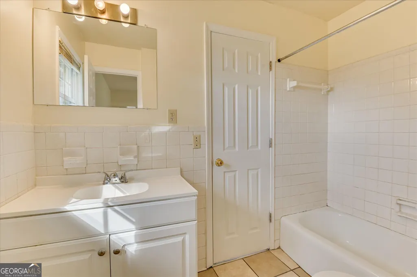
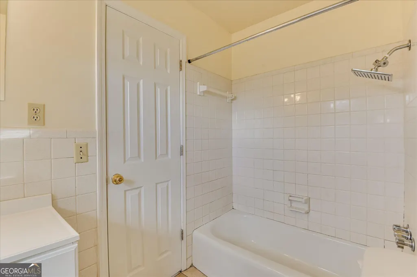
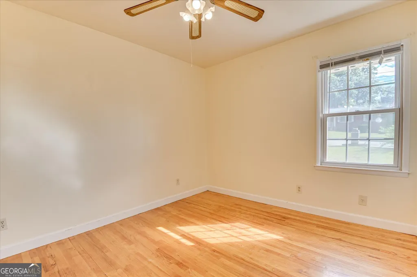
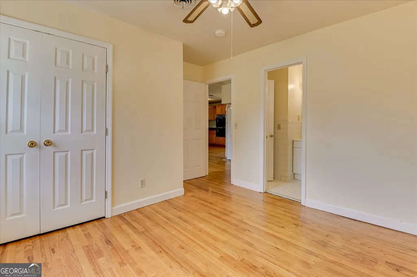
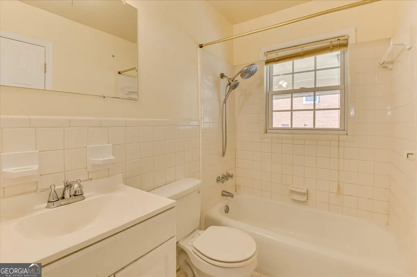
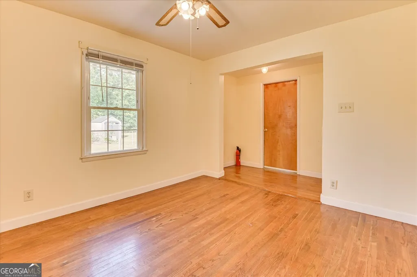
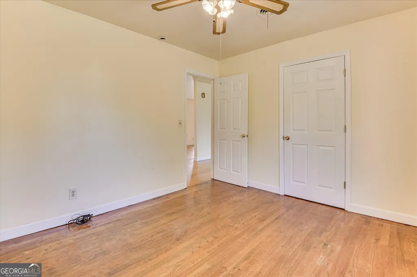
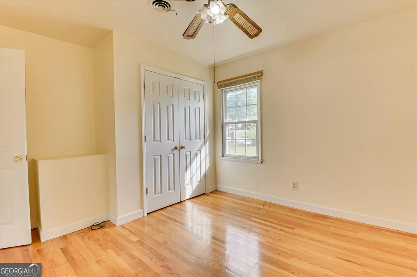
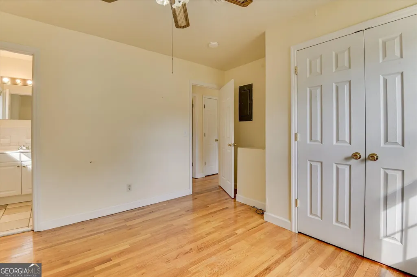
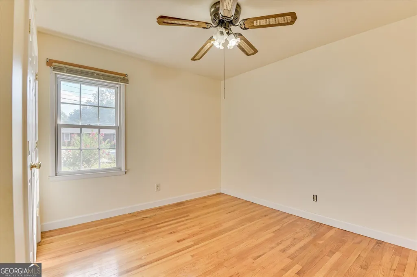
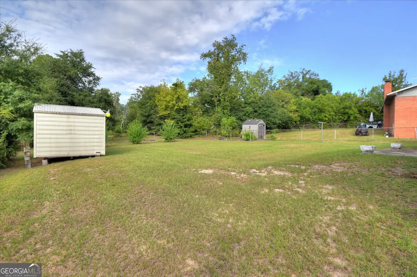
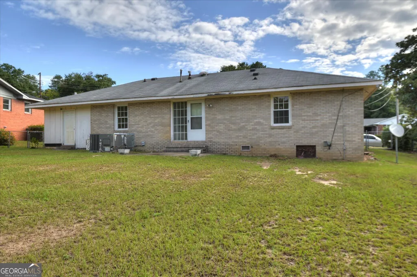
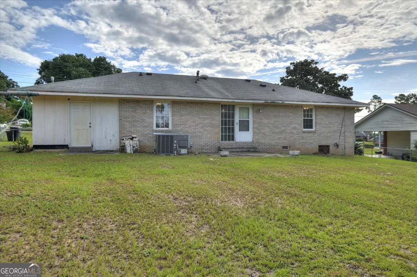
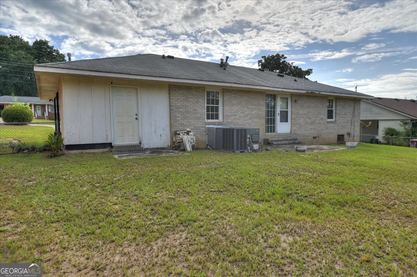
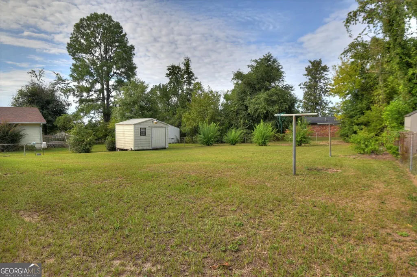
SOLID BRICK * FOUR BEDROOMS * FULLY FENCED YARD * GREAT LOCATION * $169,900 Welcome to 2083 Hillsinger Road, a classic brick home that offers comfort, character, and outstanding value in the heart of Augusta. With four bedrooms, 1,305 square feet, and a fully fenced yard on 0.29 acres, this property delivers the space, and privacy buyers love along with true affordability. Inside, you will find original hardwood floors, a welcoming living area, and an eat in kitchen complete with a pantry, double oven, and range top stove. The home is solid and well built, giving you the freedom to refresh and personalize the space as you choose. The backyard is one of the highlights of this property. The full fencing provides privacy and peace of mind, while the generous size offers endless possibilities for outdoor living. Whether you imagine a garden, a play area, space for pets, or a quiet retreat, this yard is ready for it. A single carport and separate utility building add valuable storage and workspace. Location adds even more appeal. You're approximately 5 minutes from Augusta Municipal Golf Course (''The Patch''), 8 minutes from Augusta Mall, and minutes from the VA Medical Center and other major Augusta destinations. This home is an excellent option for first time buyers, those looking to downsize, or investors seeking a brick property with strong potential. With four bedrooms, a fully fenced yard, and a convenient Augusta location, 2083 Hillsinger Road offers comfort, affordability, and opportunity in one inviting package. Property is being sold AS IS. Come see the possibilities and make 2083 Hillsinger Road your next address!
| Elementary School | Middle School | High School |
|---|---|---|
| Monte Sano Elementary School | Langford Middle School | Academy Of Richmond High School |
| Price History | |
|---|---|
| 9/17/2026 | Listed $169,900 |
General Features
| Sewer | Public Sewer |
|---|---|
| Heating | Natural Gas |
| Cooling | Ceiling Fan(s),Central Air |
| Utilities | Cable Available,Electricity Available,Natural Gas Available,Phone Available,Sewer Connected,Water Available |
| Roof | Composition |
| Appliances | Cooktop,Double Oven,Refrigerator |
| Association Fee Includes | None |
| Architectural Style | Ranch |
| Construction Materials | Brick |
| Year Built | 1965 |
| Levels | One |
| Property Subtype | Single Family Residence |
| Tax Year | 2025 |
| Community Features | Street Lights |
| County | Richmond |
| New Construction | false |
| Property Type | Residential |
| HOA | false |
| Subdivision Name | Highland Park |
| Full Baths | 2 |
| Status | New |
| Directions | Take Gordon Highway to Highland Avenue, once on Highland Avenue turn turn right onto Walden Dr, turn left onto Parkway Dr., turn right onto Hillsinger Dr., house will be on the left. |
| High School | Academy Of Richmond |
| City | Augusta |
| Lot Size Units | Square Feet |
| Lot Size Square Feet | 12632.4 |
| Carport Y/N | true |
| Elementary School | Monte Sano |
| Land Lease Y/N | false |
| Tax Annual Amount | 2062.45 |
| Home Warranty Y/N | false |
| Middle/Junior High School | Langford |
| Property Condition | Resale |
| Structure Type | House |
| Building Area Units | Square Feet |
| Living Area Units | Square Feet |
| Standard Status | Active |
| Occupancy Type | Vacant |
Interior Features
| Basement | None |
|---|---|
| Flooring | Hardwood,Tile |
| Air Conditioning Y/N | true |
| Heating Y/N | true |
| Fireplace Y/N | false |
| Above Grade Finished Area | 1305 |
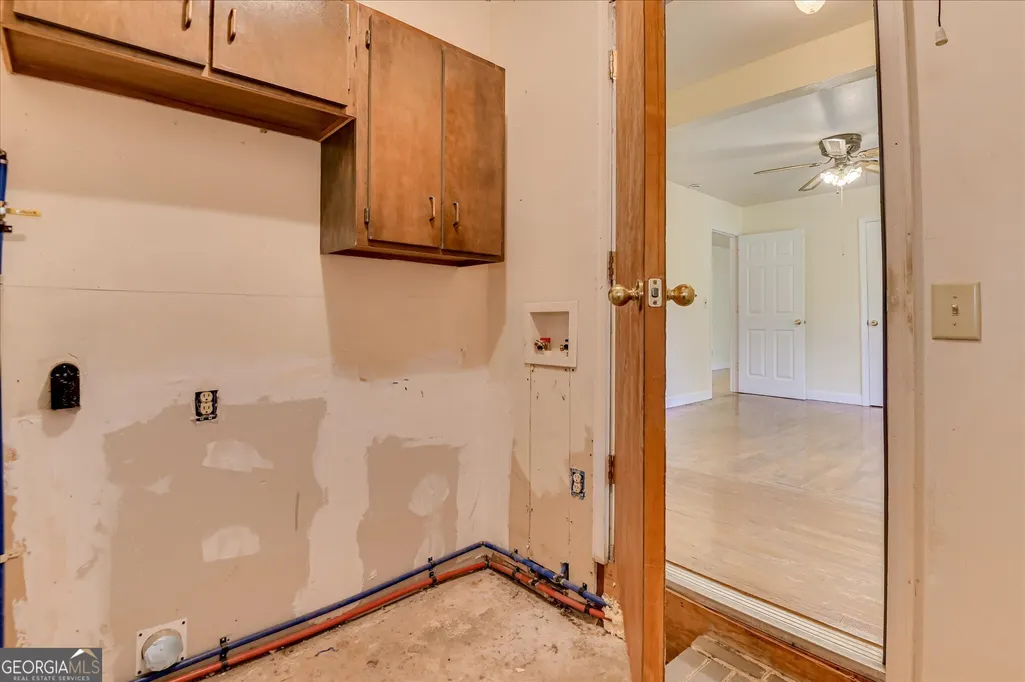
| Laundry Features | Laundry Closet |
| Total Bedrooms | 4 |
| Main Level Bedrooms | 4 |
| Main Level Bathrooms | 2 |
| Below Grade Finished Area Unit Type | Square Feet |
| LivingAreaSource | Public Records |
| Above Grade Finished Area Unit Type | Square Feet |
| Total Baths | 2 |
Exterior Features
| Parking Features | Carport,Attached |
|---|---|
| Lot Features | None |
| Water Source | Public |
| Lot Size Area | 12632.4 |
| Building Area Total | 1305 |
| Lot Size Acres | 0.29 |
| Lot Size Source | Public Records |
Amenities
- Foreclosure
- Views
- Short Sale
- New Construction
- Adult 55+
- Lease To Own
- No HOA Fees
- Furnished
- Primary On Main
- Air Conditioning
- Seller Finance
- Green
- Fixer Upper
- Horse
- Golf
- Fireplace
- Deck
- Garage
- Basement
- Pool
Property vs Single Family Average in 30904
Price
Taxes
Year Built

 The data relating to real estate for sale on this website comes in part from the Broker Reciprocity Program of the Savannah multi-List Corporation. Real Estate listings held by brokerage firms other than Berkshire Hathaway HomeServices Bay Street Realty Group - Savannah are marked with the name of the listing brokers.
Data last updated: September 17, 2026 6:47 PM UTC
All information deemed reliable but not guaranteed.
© 2026 Savannah Multi-List Corporation. All rights reserved.
The data relating to real estate for sale on this website comes in part from the Broker Reciprocity Program of the Savannah multi-List Corporation. Real Estate listings held by brokerage firms other than Berkshire Hathaway HomeServices Bay Street Realty Group - Savannah are marked with the name of the listing brokers.
Data last updated: September 17, 2026 6:47 PM UTC
All information deemed reliable but not guaranteed.
© 2026 Savannah Multi-List Corporation. All rights reserved.
 ©2026 Georgia Multiple Listing Service All information deemed reliable but not guaranteed. All properties are subject to prior sale, change or withdrawal. Neither listing broker(s) or information provider(s) shall be responsible for any typographical errors, misinformation, misprints and shall be held totally harmless. Listing(s) information is provided for consumer's personal, non-commercial use and may not be used for any purpose other than to identify prospective properties consumers may
 The data relating to real estate on this web site comes in part from the Internet Data Exchange program of Hive MLS LLC, and is updated as of September 17, 2026 6:10 PM UTC All information is deemed reliable but not guaranteed and should be independently verified. All properties are subject to prior sale, change, or withdrawal. Neither listing broker(s) nor Berkshire Hathaway HomeServices Bay Street Realty Group - Savannah shall be responsible for any typographical errors, misinformation, or misprints,
